
Split Staircase Ideas for Stunning Home Transformations
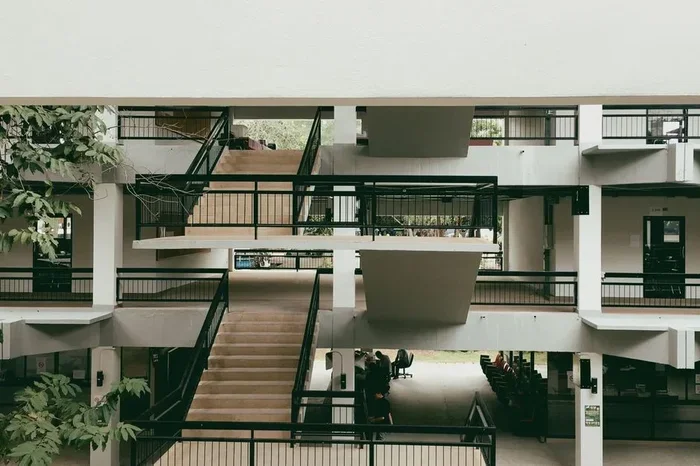
A split staircase is a dramatic and space-smart design that can elevate any home. This guide covers the best split staircase ideas, materials, and installation tips for a stunning transformation. You will learn how to choose the right design, avoid common mistakes, and create a beautiful focal point that adds real value to your property.
A split staircase is one of the most eye-catching features you can add to any home. It splits into two separate flights, usually with a landing platform in the middle, and changes direction as it rises. This design creates a sense of drama and elegance that straight stairs simply cannot match.
Whether you are renovating an existing space or building a new home, a split staircase can completely change the feel of a room. It works beautifully in open floor plans, lofts, and even smaller apartments where space-saving staircase solutions are needed. The best part? A well-designed split staircase adds both beauty and function to your daily life.
In this guide, we will explore the top split staircase ideas, the best materials to use, and practical tips for planning and installation. You will also learn about staircase lighting, safety considerations, and common mistakes to avoid. By the end, you will have everything you need to start your own staircase renovation project with confidence.
Key Takeaways
- A split staircase saves space: It splits into two flights with a landing platform, making it perfect for homes with tight layouts.
- Design options are endless: From floating stairs to curved designs, there is a split staircase style for every home.
- Material choice matters: Wood, steel, and glass each offer a unique look and feel for your residential staircase.
- Lighting makes a big difference: The right staircase lighting can turn a simple split staircase into a showstopper.
- Safety should never be overlooked: Proper railing, open riser considerations, and building codes are essential for any indoor staircase.
- Plan before you build: Measuring your space, choosing the right steel stringer, and working with a professional ensures a smooth staircase remodel.
📑 Table of Contents
What Is a Split Staircase and Why Is It So Popular?
Understanding the Split Staircase Design
A split staircase divides into two separate sets of steps that meet at a central landing. This landing acts as a turning point, allowing the stairs to switch direction. The result is a graceful, U-shaped or L-shaped flow that looks incredible from every angle.
Unlike a simple straight indoor staircase, a split staircase draws the eye upward and creates a natural focal point. It is no wonder that architects and designers love using this design in residential staircase projects. The split staircase feels both grand and welcoming, making it a favorite choice for modern and traditional homes alike.
Why Homeowners Love Split Staircases
There are many reasons why a split staircase has become so popular in home improvement projects. Here are some of the top benefits:
- Saves floor space: A space-saving staircase like a split design fits into areas where a straight run would be too long.
- Creates a dramatic focal point: The split design naturally draws attention and adds architectural interest.
- Improves flow between floors: A split staircase makes moving between levels feel smooth and natural.
- Boosts home value: A beautiful staircase remodel with a split design can increase your property’s appeal and resale value.
- Offers design flexibility: You can customize every detail, from the staircase railing to the staircase lighting and materials used.
Split Staircase vs. Other Staircase Types
There are many types of staircases to choose from, but the split staircase stands out for its balance of style and function. A floating stairs design looks sleek and modern but may not offer the same structural support. A spiral staircase saves even more space but can feel tight and less comfortable for everyday use. A curved staircase is stunning but often comes with a higher price tag.
The split staircase hits a sweet spot. It offers the visual impact of a custom staircase while remaining practical for daily use. It also fits well in a wider range of home sizes and layouts compared to a cantilever staircase, which requires specific structural support.
Top Split Staircase Designs to Inspire Your Home
Modern Split Staircase with Glass Railing
If you want a clean, contemporary look, consider a modern staircase design with a glass railing. The transparency of the glass keeps the space feeling open and airy, while the split staircase structure adds depth and dimension. This design works especially well in minimalist and Scandinavian-style interiors.
Pair the glass railing with a steel stringer frame for a sleek, industrial-chic look. Add staircase lighting along the underside of each step to create a warm glow at night.
Wood Split Staircase with Open Riser Design
A wood staircase design with an open riser staircase layout brings warmth and texture to any home. Open risers mean there is no solid board between each step, which makes the stairs look lighter and more spacious. This is a popular choice for indoor staircase projects where you want a cozy, natural feel.
Use warm oak or walnut for the treads and pair them with a simple staircase railing made from the same wood. This creates a cohesive, elegant look that suits both traditional and modern staircase interiors.
Curved Split Staircase for Luxury Homes
For a truly luxurious feel, a curved staircase with a split design is hard to beat. The smooth curves guide the eye naturally from one floor to the next, creating a sense of flow and movement. This type of residential staircase is often seen in high-end homes and penthouses.
A curved split staircase does require more space and a higher budget, but the result is absolutely breathtaking. Combine it with a marble or stone landing platform for an extra touch of elegance.
Floating Split Staircase with Hidden Support
A floating stairs approach gives your split staircase a modern, almost magical appearance. The steps appear to float in mid-air, supported by a hidden steel stringer or cantilevered structure. This design is a showstopper in any staircase remodel project.
Floating designs work best with thin, sturdy materials like glass, metal, or engineered wood. Make sure your landing platform is well-supported to maintain the illusion of weightlessness.
Outdoor Split Staircase for Patios and Gardens
Do not limit your split staircase ideas to the indoors. An outdoor staircase with a split design can transform your patio, deck, or garden into a stunning outdoor living space. Use weather-resistant materials like treated wood, powder-coated steel, or composite decking for durability.
Add staircase lighting with solar-powered LED steps or recessed fixtures to create a warm ambiance for evening gatherings. An outdoor split staircase also improves accessibility between different levels of your garden or yard.
Best Materials for Your Split Staircase
Comparing Materials for Split Staircases
Choosing the right material is one of the most important decisions in any staircase renovation. Each material offers a different look, feel, and price point. Here is a quick comparison to help you decide:
| Material | Look and Feel | Durability | Cost Range | Best For |
|---|---|---|---|---|
| Hardwood | Warm, classic, natural | High | $$$ | Traditional and rustic homes |
| Steel | Industrial, sleek, modern | Very high | $$ | Modern and minimalist designs |
| Glass | Clean, open, airy | Moderate | $$$$ | Contemporary and luxury homes |
| Engineered Wood | Versatile, affordable | Moderate to high | $$ | Budget-friendly remodels |
| Composite | Durable, low maintenance | Very high | $$ | Outdoor and high-traffic areas |
Wood vs. Steel vs. Glass: Which Is Right for You?
Hardwood remains the most popular choice for a residential staircase. It feels warm underfoot and complements almost any interior style. Oak, maple, and walnut are all excellent options for a wood staircase design.
Steel is the go-to material for a modern staircase or industrial-style home. A steel stringer provides strong support while keeping the look clean and minimal. Steel also pairs beautifully with glass railing for a lightweight, open feel.
Glass is ideal for homeowners who want a truly open and spacious feel. A glass railing combined with a split staircase makes even small spaces feel larger. The downside is that glass requires regular cleaning and may not be the best choice for homes with young children or pets.
How to Plan and Install a Split Staircase
Measuring Your Space
Before you start any staircase remodel, measure the available space carefully. You need to account for the total height between floors, the width of each flight, and the size of the landing platform. A split staircase typically requires more floor area than a straight run, so make sure you have enough room.
As a general rule, each step should be about 7 to 8 inches high, and the total run (horizontal distance) should be comfortable for walking. If you are unsure, consult a structural engineer or a professional staircase renovation specialist.
Choosing the Right Steel Stringer
The steel stringer is the structural support that holds your split staircase together. It is the angled piece that connects the treads and risers from one level to the next. For a split staircase, you will typically need two stringers, one for each flight.
Choose a steel stringer that is thick enough to support the weight of daily use. Most residential indoor staircase projects use steel that is at least 3/16 inch thick. If you are going for a floating stairs look, hidden stringers are the way to go.
Working with a Professional
While some homeowners tackle a staircase remodel as a DIY project, a split staircase is complex enough that professional help is highly recommended. A contractor experienced in home improvement and staircase renovation can ensure that your design meets local building codes and safety standards.
They can also help you choose the right materials, calculate load-bearing requirements, and coordinate the installation of your staircase railing and staircase lighting. Investing in professional installation pays off in both safety and long-term durability.
Quick Tips for Planning Your Split Staircase
- Always check local building codes before starting your project.
- Leave at least 36 inches of width for comfortable passage.
- Consider adding a landing platform at the midpoint for a resting spot.
- Plan your staircase lighting during the design phase, not after.
- Choose materials that match your home’s overall style and décor.
Lighting and Safety Tips for Split Staircases
Staircase Lighting Ideas
Staircase lighting plays a huge role in how your split staircase looks and feels. Good lighting improves safety and adds atmosphere to the entire room. There are several lighting options that work beautifully with a split staircase design.
Recessed LED lights under each tread create a soft, modern glow. Wall-mounted sconces on either side of the landing platform add warmth and style. For a more dramatic effect, try a chandelier or pendant light hanging above the split staircase to draw the eye upward.
Safety Considerations
Safety should always come first in any residential staircase project. Here are some key safety tips for your split staircase:
- Handrails are essential: Install a sturdy staircase railing on at least one side, and both sides if the staircase is wide.
- Riser height matters: Keep each step between 7 and 8 inches high for comfortable and safe use.
- Tread depth should be consistent: Each step should be the same depth to prevent tripping.
- Anti-slip treatments: Add non-slip strips or textured finishes to the treads, especially in a space-saving staircase where steps may be narrower.
- Open riser caution: While open riser staircase designs look great, make sure the gaps between steps are small enough to prevent small children from slipping through.
Common Mistakes to Avoid When Choosing a Split Staircase
Even with the best intentions, homeowners can make mistakes during a staircase renovation. Here are some common pitfalls to watch out for:
- Skipping the building permit: Many staircase remodel projects require a permit. Failing to get one can lead to fines and safety issues.
- Choosing style over function: A split staircase must be comfortable to use every day. Do not sacrifice practicality for looks.
- Ignoring structural requirements: A cantilever staircase or floating stairs design needs proper support. Do not underestimate the importance of a strong steel stringer.
- Forgetting about lighting: A poorly lit indoor staircase is a safety hazard. Plan your staircase lighting from the start.
- Not considering maintenance: Some materials like glass and light-colored wood require more upkeep than others. Choose materials that fit your lifestyle.
Expert Insight: According to experienced home improvement professionals, the most successful split staircase projects are those where form and function are balanced from the very beginning. Take time to plan, measure, and consult with experts before breaking ground on your staircase renovation.
Conclusion
A split staircase is one of the most impactful upgrades you can make to your home. It combines style, function, and architectural beauty in a single feature that everyone will notice. Whether you choose a modern staircase with glass and steel or a warm wood staircase design with an open riser staircase layout, the right split staircase can truly transform your living space.
Take the time to explore different designs, compare materials, and plan your staircase lighting and safety features carefully. With the right approach, your split staircase will become the centerpiece of your home for years to come. Start planning your staircase remodel today and enjoy the incredible difference a well-designed split staircase can make.
Frequently Asked Questions
What is a split staircase and how does it work?
A split staircase divides into two separate flights of stairs with a landing platform in the middle. This design allows the stairs to change direction, making it ideal for homes with high ceilings or open floor plans. It works by splitting the total rise into two sections that meet at a central turning point.
How much does it cost to install a split staircase?
The cost of a split staircase varies depending on materials, size, and complexity. A basic wood staircase design might cost between $2,000 and $5,000, while a luxury custom staircase with glass railing and steel support can range from $8,000 to $20,000 or more. Always get multiple quotes from experienced contractors.
Can a split staircase work in a small home?
Yes, a split staircase can actually be a great solution for small homes. It is a space-saving staircase that fits into tighter layouts better than a long straight run. Choose a compact design with an open riser staircase or floating stairs to keep the space feeling open and airy.
What is the best material for a split staircase?
The best material depends on your style and budget. Hardwood offers warmth and classic appeal. Steel provides a sleek, modern look with excellent durability. Glass creates an open, airy feel. Many homeowners combine materials, such as a steel stringer with wood treads and a glass railing, for a balanced design.
Do I need a building permit for a split staircase?
In most cases, yes. A staircase remodel or new staircase renovation typically requires a building permit to ensure it meets local safety codes and structural standards. Check with your local building authority before starting any home improvement project involving a new or redesigned indoor staircase.
How do I choose the right lighting for a split staircase?
Consider the overall style of your home when choosing staircase lighting. Recessed LEDs work well for a modern staircase look, while wall sconces or chandeliers add warmth to traditional interiors. Make sure the staircase lighting illuminates each step clearly for safety. Dimmable fixtures give you flexibility for different moods and occasions.
=== CONCLUSION ===
A split staircase is more than just a way to move between floors. It is a statement piece that can completely transform the look and feel of your home. From modern staircase designs with glass and steel to cozy wood staircase design options, there is a split staircase idea for every taste and budget.
Take what you have learned from this guide and start planning your own staircase remodel today. Whether you go for a dramatic curved staircase, a practical space-saving staircase, or a luxurious custom staircase with premium materials, the key is to balance beauty with safety and comfort. Your dream split staircase is closer than you think.